


Unlocking Your Home’s Potential
The Power of Open-Concept Living: Unlocking Your Home’s Potential
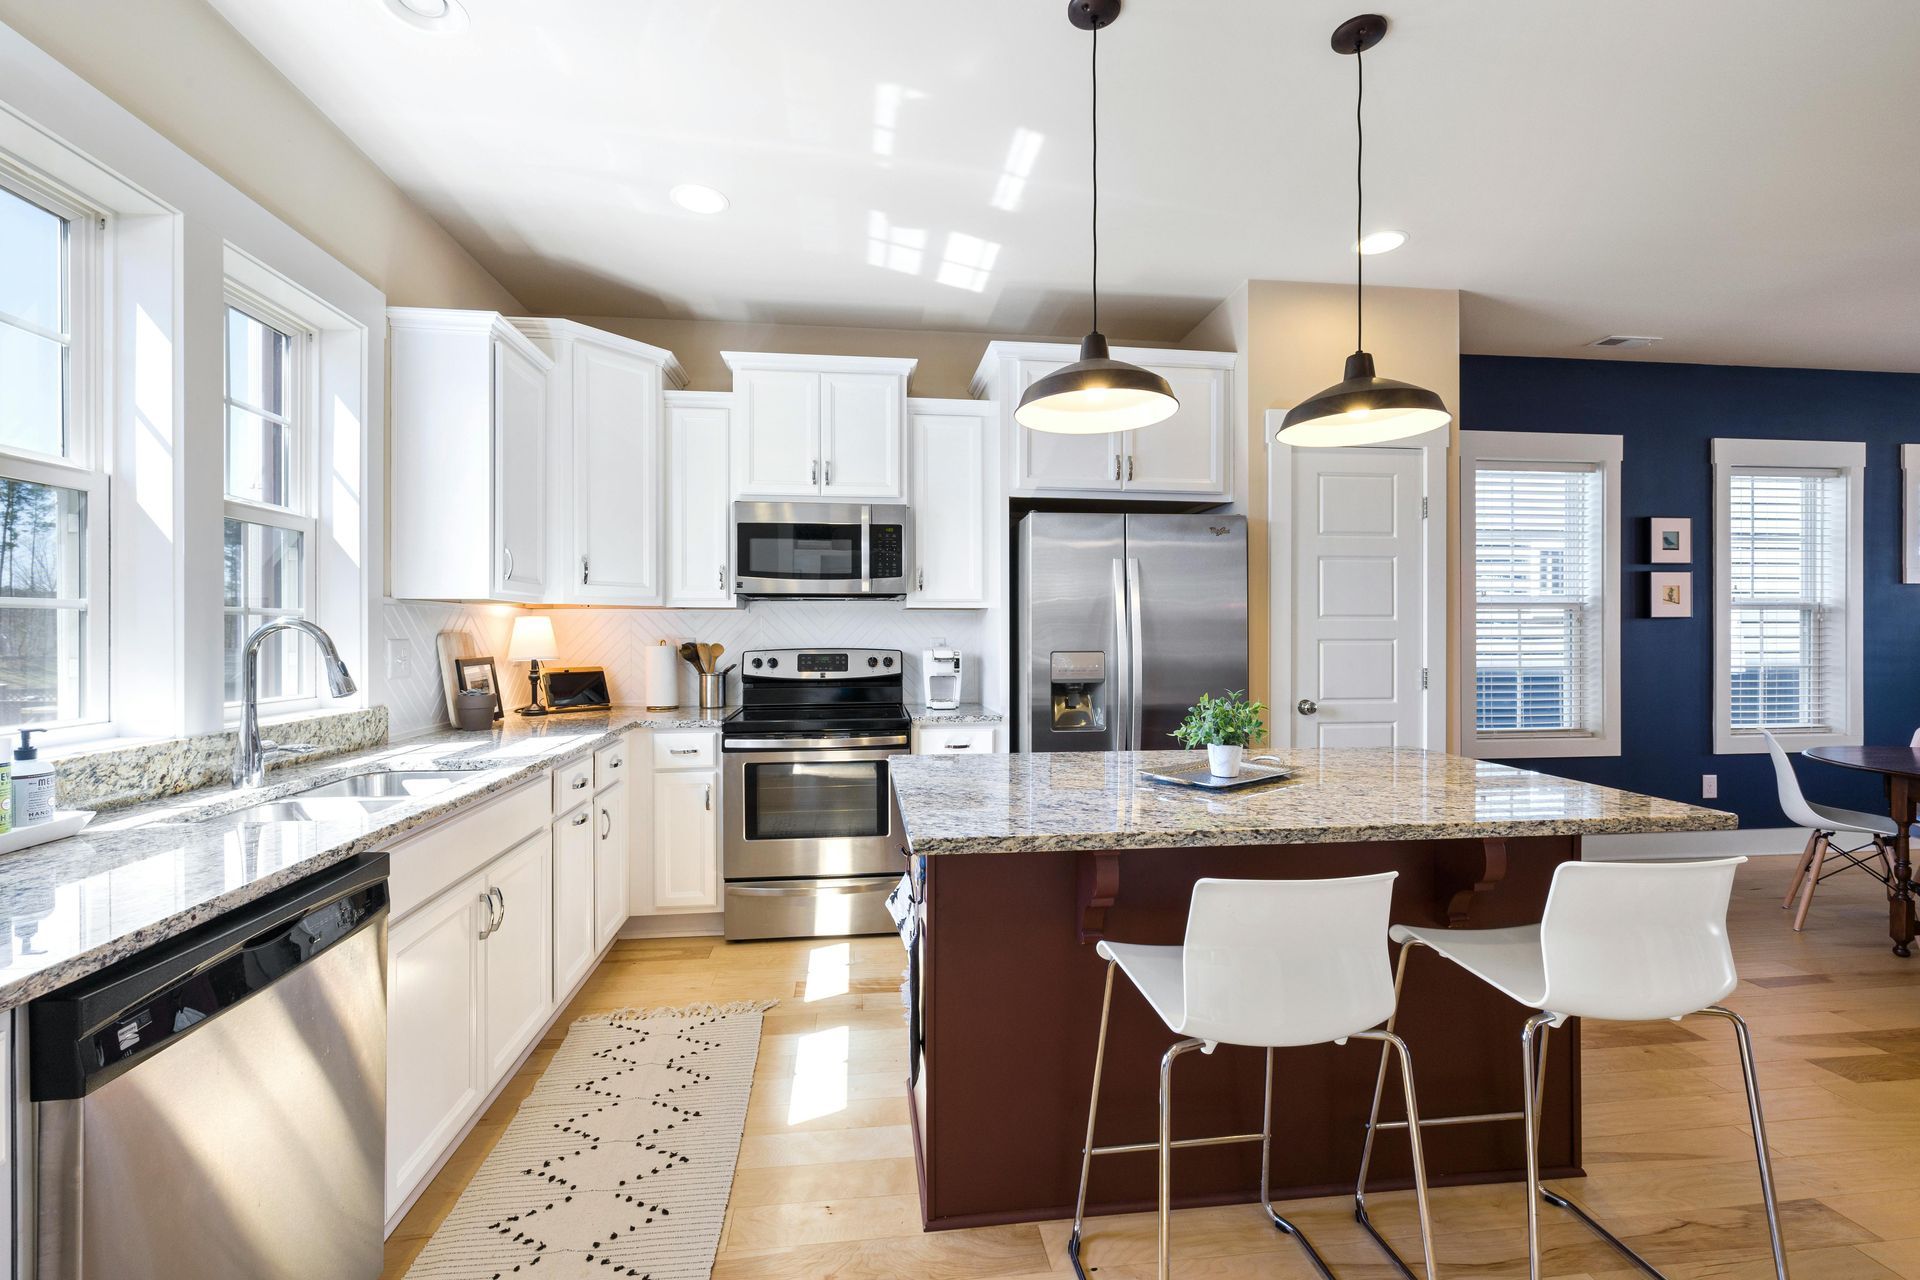
In modern home design, the trend toward open-concept living is more than just a passing fad—it is a response to how we actually live today. By removing the barriers between the kitchen, dining, and living areas, you create a seamless flow that fosters connection, maximizes natural light, and makes your home feel significantly more spacious.
At JB Contracting, we have been helping Ontario homeowners reimagining their floor plans since 1989. We understand that "knocking down a wall" is about much more than demolition; it’s about creating a versatile environment that adapts to your family’s needs.
Why Open-Concept Design is Here to Stay
The primary appeal of an open layout is connection. It allows for a lifestyle where the person preparing dinner is no longer isolated from guests in the living room or children finishing homework at the dining table.
Beyond the social benefits, open-concept renovations offer:
- Enhanced Natural Light: Without interior walls to block the sun, light can flood deep into your home, creating a warm and uplifting atmosphere.
- Increased Property Value: Modern buyers consistently prioritize open, airy layouts. A well-executed renovation can give your property a distinct competitive edge in the Toronto real estate market.
- Perceived Space: Even if your home’s footprint stays the same, removing visual breaks makes the entire floor feel larger and more inviting.
Planning Your Transformation
Before the work begins, professional planning is essential. Not every wall is just a partition; load-bearing walls are critical to your home’s structural integrity.
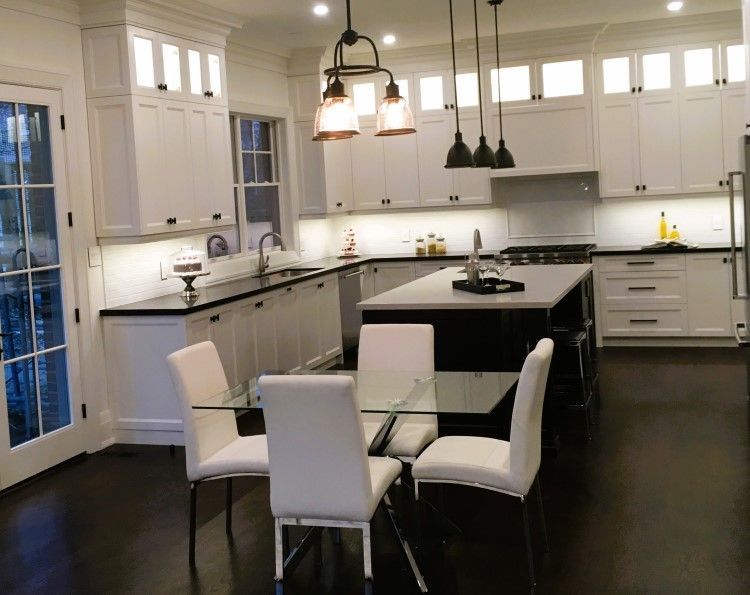
When you partner with JB Contracting, we start with a comprehensive structural evaluation. Our team identifies which walls can be removed and where reinforced beams may be necessary to maintain safety. We also help you define "zones" within the open space—using elements like kitchen islands, varied lighting, or built-in storage—to ensure the room feels organized rather than empty.
Solving the Challenges of Open Spaces
While open layouts are beautiful, they do present unique challenges that require expert solutions:
- Acoustics: Noise travels further without walls. we recommend sound-dampening elements like area rugs, high-quality upholstery, or strategic ceiling treatments to keep the space peaceful.
- Kitchen Ventilation: When your kitchen is open to the living area, odors can linger. We prioritize high-performance range hoods and optimized airflow to keep your home smelling fresh.
- Privacy: If you still need a quiet corner, we can integrate subtle boundaries like sliding barn doors or decorative shelving that offer privacy without sacrificing the open feel.
The JB Contracting Advantage: 30+ Years of Excellence
A successful open-concept project involves complex logistics, from rerouting electrical wiring and plumbing to securing the necessary building permits. Founded by Jim Bojeczko on the principles of craftsmanship and care, JB Contracting manages every detail of this process.
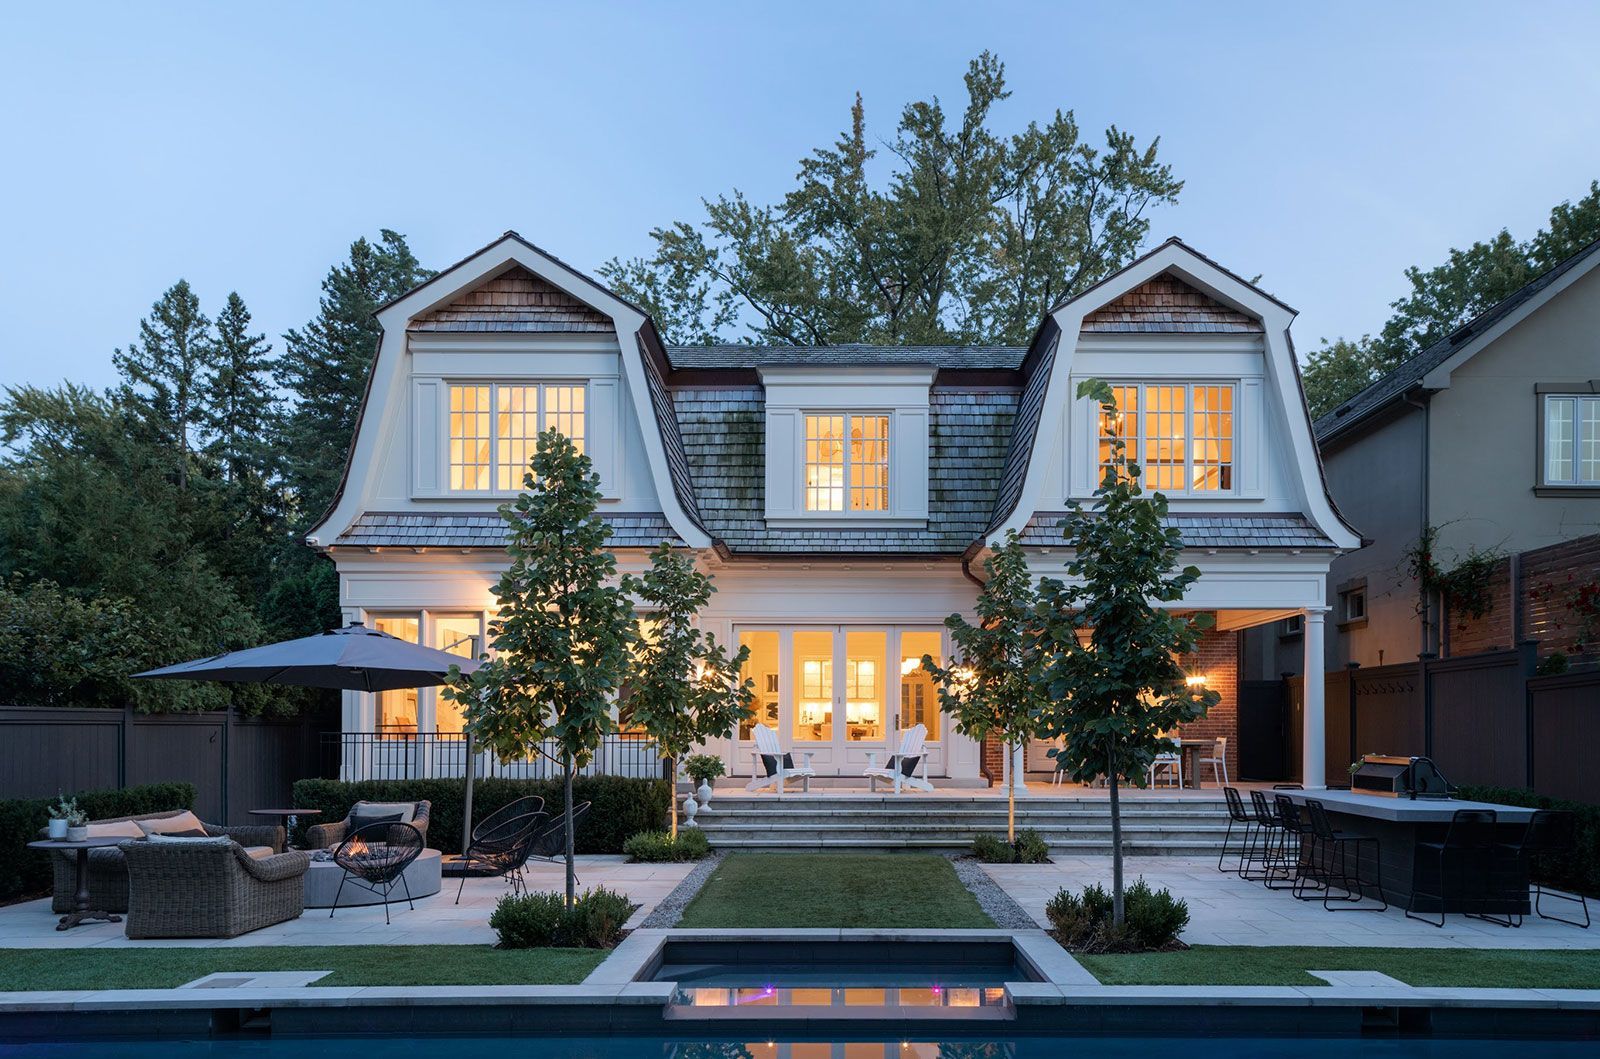
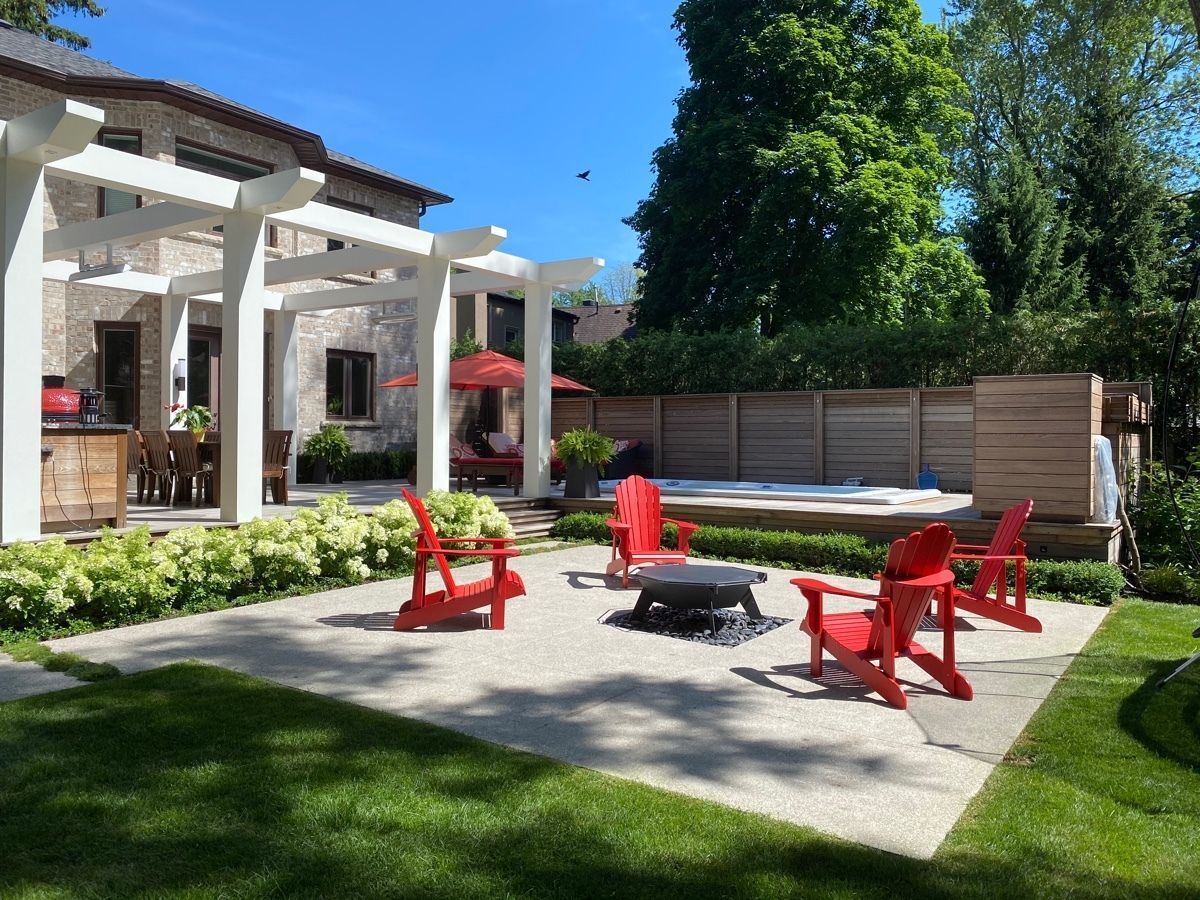
Because we also specialize in exterior work, we can even help you extend that open-concept feeling outdoors by integrating a new deck or patio, creating a true indoor-outdoor living experience.
Ready to breathe new life into your home? Walk through your current space and imagine the possibilities. Whether you are looking for a total home overhaul or a targeted main-floor refresh, JB Contracting has the skill and experience to make it happen. Contact us today to start your consultation.